


A conference and collaboration floor built for large-scale meetings and multi-room programming. The Landing includes dedicated meeting rooms, workshop spaces, a spacious lounge with a kitchen area, and a covered porch with flexible seating. Designed to support high-capacity gatherings with efficient flow and scalable layouts.
Features
- Dedicated conference and collaboration floor
- Reservable meeting and workshop rooms
- Large open lounge for gatherings
- Catering kitchen
- 2,132 SF covered porch with private elevator access
- Built-in presentation screens and monitors


Lounge
- 53'9" x 36'8"
- 1,819 SF
- Posted Capacity: 107


Landing 1
(Meeting Room)
- 12'4" x 17'5"
- 222 SF
- Posted Capacity: 15


Landing 2
(Conference Room)
- 24'4" x 15'1"
- 377 SF
- Posted capacity: 18
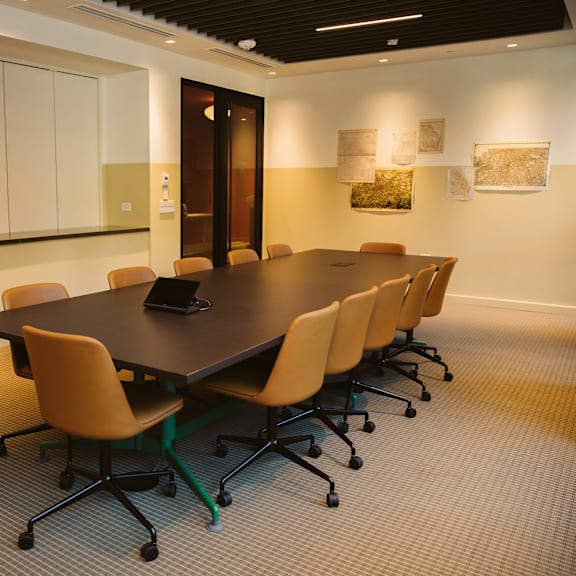


Landing 3
(Large Meeting Room)
- 25'8" x 51'10"
- 1,283 SF
- Posted Capacity: 60

Workshop 1
- 24'4" x 15'1"
- 377 SF
- Posted capacity: 18


Workshop 2
- 12'4" x 17'5"
- 222 SF
- Posted Capacity: 15


Workshop 3
- 24'4" x 15'1"
- 377 SF
- Posted capacity: 18


Terrace
- 65'9" x 33'11"
- 2,193 SF
- Posted Capacity: 71

