
.jpg "Conference Room6")
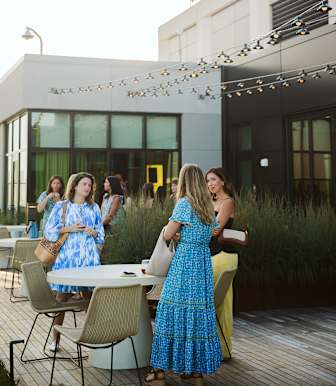
Private, tech-powered spaces for meetings, presentations, and intimate events. Designed for ease and inspiration, with the historic backdrop of Ponce City Market, The Overlook at Scout Living is the perfect space for a board meeting, corporate brainstorm, industry mixer, fundraiser, brand launch, or happy hour. Located on the Ponce City Market campus and walkable to the BeltLine, The Overlook at Scout mixes history with modern sophistication. Collaborate with The Overlook staff to make your event frictionless.
Features:
- Reservable flex-space for meetings and community events from a handful to several hundred people
- Catering kitchen
- Flexible, comfortable seating
- Frictionless technology
- Citywide views
- Preferred catering by Necessary Purveyors
- Additional catering options by Ponce City Market Restaurants
- 11,800sf, 10’ ceilings
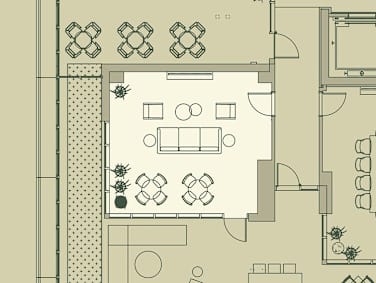
Overlook No. 1
A relaxed living room space with two huddle tables
- 21’ 2” × 18’ 4” × 10’ (L × W × H)
- 394 SF
- Posted Capacity: 14
.jpg "Two People sitting at a table1")
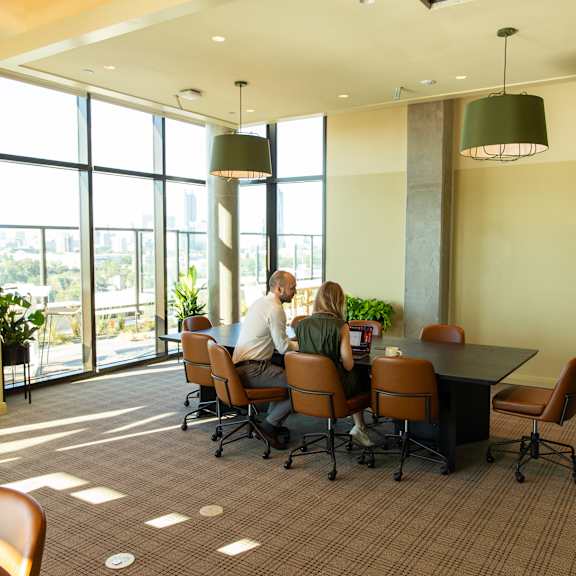
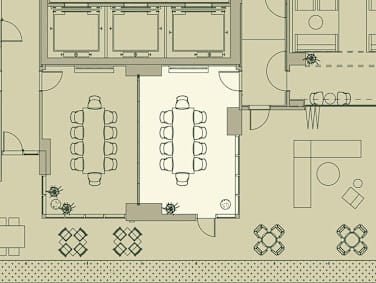
Overlook No. 2
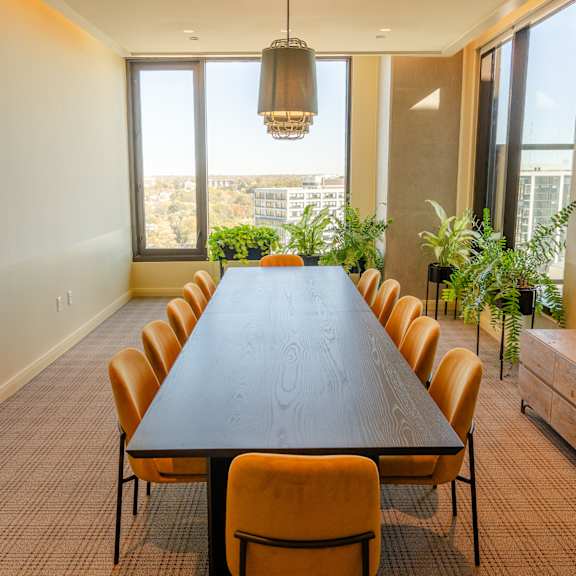
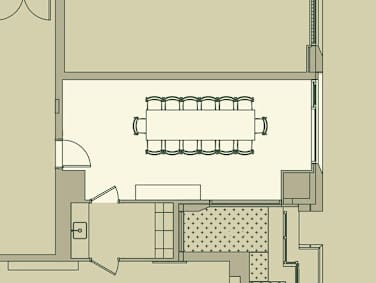
A conference room
- 22’6” × 14’ 6” × 10’ (L × W × H)
- 340 SF
- Posted Capacity: 12
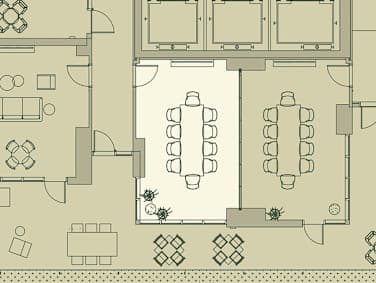
Overlook No. 3
A conference room
- 22’6” × 14’ 8” × 10’ (L × W × H)
- 334 SF
- Posted Capacity: 12
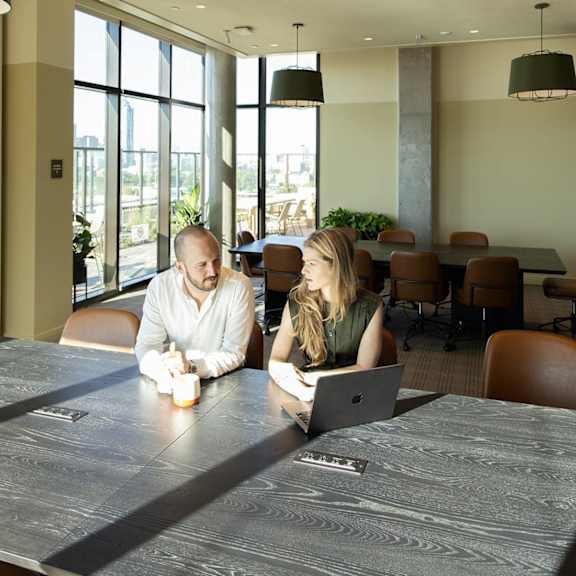
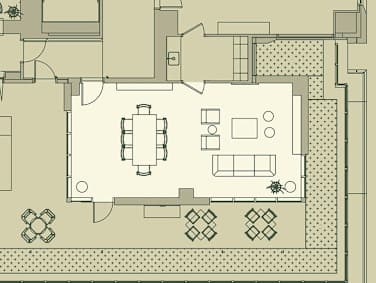
Overlook No. 4
A conference room and living room
- 31’ 9” × 15’ 9” × 10’ (L × W × H)
- 519 SF
- Posted Capacity: 18

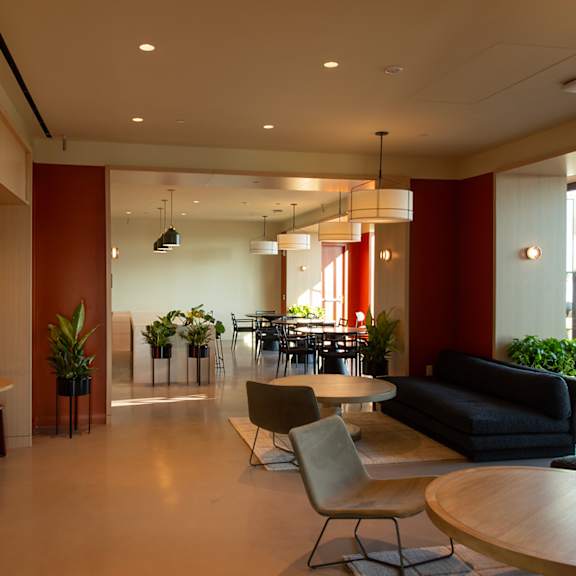
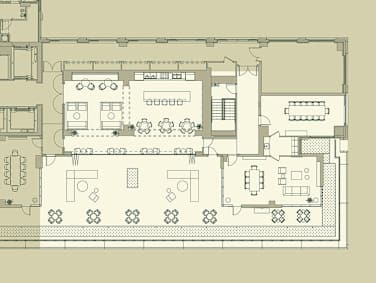
Overlook Lounge
A flexible layout designed for both mixed conversation and small groups. Includes Overlook Dining and No. 4
- 1,851 SF
- Posted Capacity: 34*
* Reservations of the entire rooftop allow for a maximum capacity of 289 people
Overlook Dining
A sophisticated dining experience
- 27’ 3” × 13’ 3” × 10’ (L × W × H)
- 353 SF
- Posted Capacity: 12